Bungalow
6830 Rue de l'Ébène, Terrebonne (La Plaine) J7M 2A1
$624,900 CAD
MLS: 17865274
Listing agent
Description
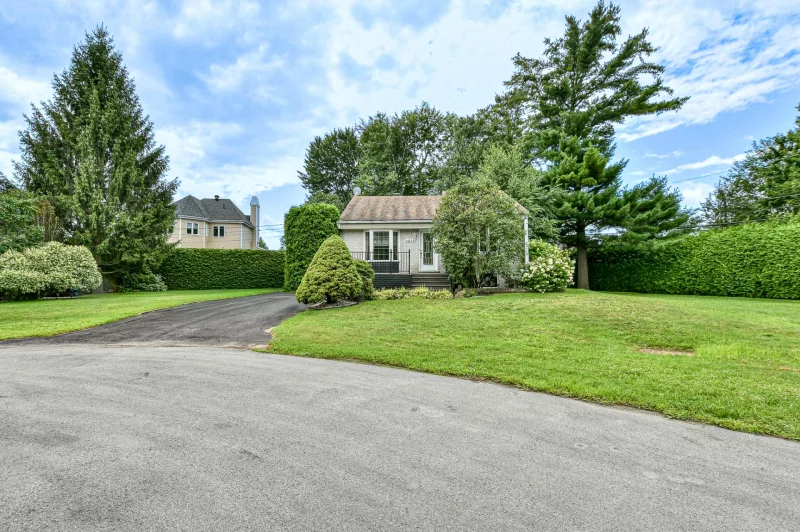
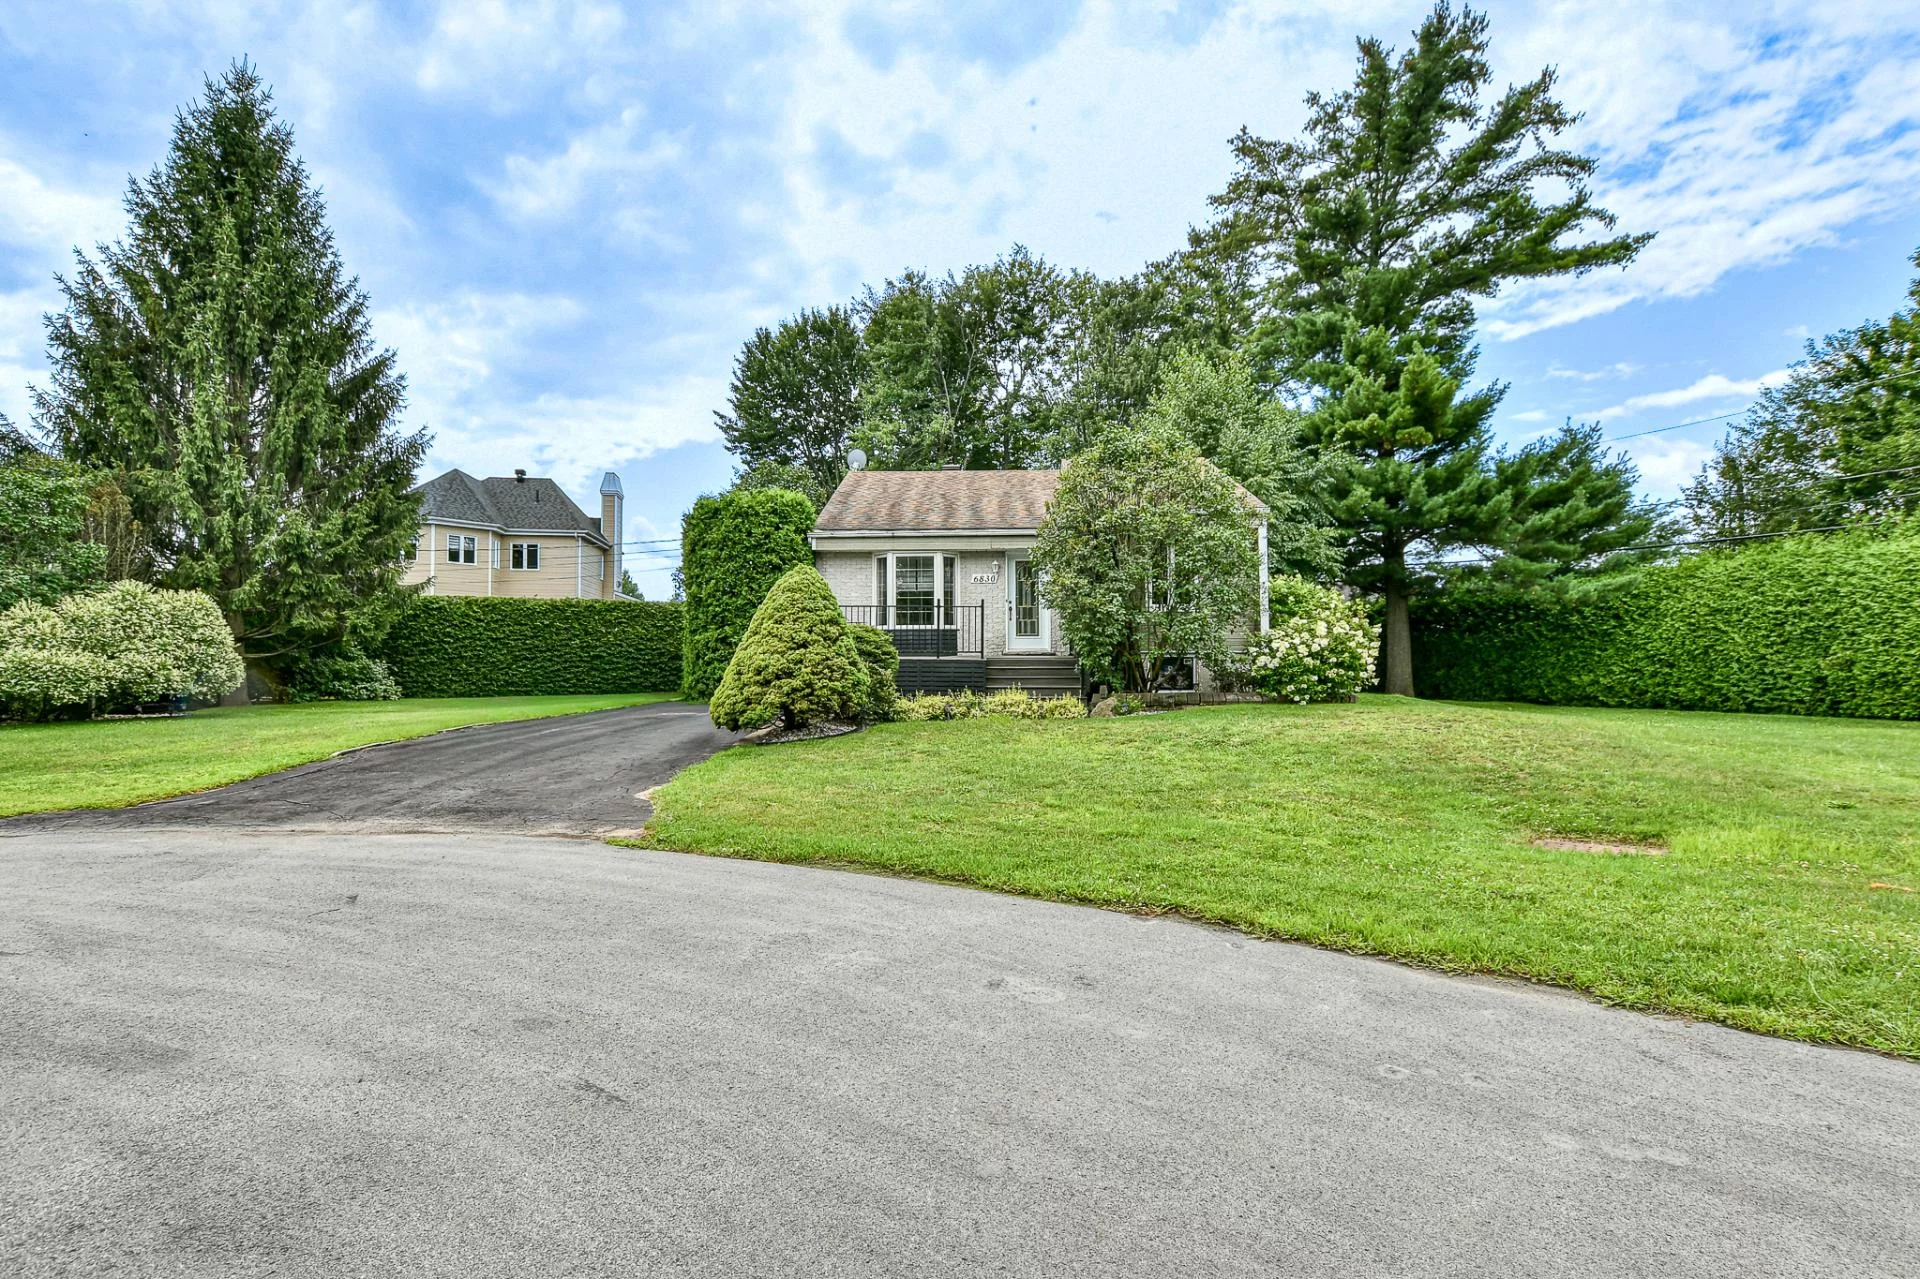
Nestled at the end of a quiet cul-de-sac, this property sits on a beautifully landscaped and private lot of over 16,000 sq. ft., offering peace and tranquility. It features 2 bedrooms with the possibility of adding a third, 1 full bathroom and 1 powder room. Ready to be customized to your taste, this home presents a wonderful opportunity to create a space that truly reflects your style. Enjoy the bright 3-season sunroom, abundant storage throughout, and a practical workshop complete with a utility sink, ideal for DIY projects, hobbies, or extra workspace. A peaceful setting with exceptional potential!
Overview
- Bedrooms
- 3
- Bathrooms
- 1 Bathroom
- Powder rooms
- 1
- Rooms
- 12 Rooms
- Year built
- 1989
- Living area
- 946 sq ft (87.90 m²)
- Lot area
- 16,512 pc
- Building type
- Detached
- Building dimensions
- N/A
- Lot dimensions
- 179 x 143 feet
54.56 x 43.59 meters
Addendum
Nestled at the end of a quiet cul-de-sac, this property will charm you with its beautifully landscaped and private lot of over 16,000 sq. ft., offering the perfect setting for those seeking peace, privacy, and outdoor space.
The home features 2 bedrooms, with the possibility of creating a third bedroom to suit your needs, along with one full bathroom and one powder room. Offering an excellent foundation, it is ready to be updated and customized to reflect your personal style.
Enjoy the bright three-season sunroom, ideal for extending your outdoor living from spring through fall, as well as the abundance of storage throughout the home. Hobbyists and DIY enthusiasts will appreciate the spacious workshop complete with a utility sink, providing the perfect space for projects, crafts, or additional storage.
This sought-after family-friendly neighbourhood offers convenient access to a wide range of amenities. Nearby schools include École du Geai-Bleu, École de l'Aubier, École de l'Orée-des-Bois, and École secondaire de l'Odyssée. Residents also enjoy several nearby parks, including Parc du Geai-Bleu, Parc de l'Hortensia, and Parc Philippe-Villeneuve. Daily essentials are just minutes away with IGA Extra Famille P. Crégheur, Super C, and Maxi La Plaine Laurier, while Terrebonne's extensive network of parks, sports facilities, walking trails, and bike paths further enhances the exceptional quality of life this area has to offer.
Offering space, privacy, and outstanding potential, this property is an excellent opportunity for buyers looking to create a home tailored to their lifestyle in a peaceful and desirable setting.
Building details
- Basement
- 6 feet and over
Finished basement
Separate entrance - Bathroom / Washroom
- Whirlpool bath-tub
Seperate shower - Cupboard
- Wood
- Heating system
- Electric baseboard units
- Windows
- PVC
- Foundation
- Poured concrete
- Siding
- Brick
Pressed fibre - Window type
- Crank handle
- Roofing
- Asphalt shingles
Lot details
- Driveway
- Asphalt
Double width or more - Landscaping
- Land / Yard lined with hedges
Landscape - Parking
- Outdoor
- Topography
- Flat
- Zoning
- Residential
Features
- Water supply
- Municipality
- Heating energy
- Electricity
- Equipment available
- Wall-mounted heat pump
- Hearth stove
- Wood burning stove
- Distinctive features
- Cul-de-sac
- Proximity
- Highway
Cegep
Daycare centre
Golf
Hospital
Park - green area
Bicycle path
Elementary school
High school
Public transport - Available services
- Fire detector
- Sewage system
- Purification field
Septic tank
Unit rooms
| Unit | Level | Room | Dimensions | Flooring |
|---|---|---|---|---|
| PRINCIPAL | Ground floor | Hallway | 5.11x6.5 P | Wood |
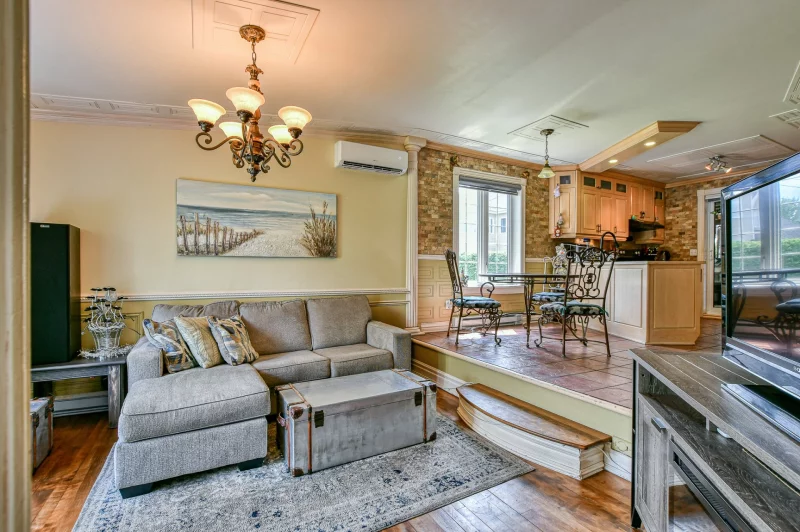
| PRINCIPAL | Ground floor | Living room | 14.4x12.11 P | Wood |
| PRINCIPAL | Ground floor | Dining room | 11.10x8.4 P | Ceramic tiles |
| PRINCIPAL | Ground floor | Kitchen | 10.10x11.1 P | Ceramic tiles |
| PRINCIPAL | Ground floor | Primary bedroom | 10.10x13.11 P | Wood |
| PRINCIPAL | Ground floor | Bedroom | 10.10x10.7 P | Wood |
| PRINCIPAL | Ground floor | Bathroom | 10.8x4.11 P | Ceramic tiles |
| PRINCIPAL | Basement | Family room | 16.3x27.10 P | Floating floor |
| PRINCIPAL | Basement | Washroom | 12.0x10.1 P | Ceramic tiles |
| PRINCIPAL | Basement | Bedroom | 11.6x11.0 P | Carpet |
| PRINCIPAL | Basement | Veranda | 13.4x13.8 P | |
| PRINCIPAL | Basement | Workshop | 9.10x13.10 P |
Inclusions
English description not available. Here is the French description:
Balayeuse centrale et accessoires (sans garantie de fonctionnement), Stores, Rideaux/Pôles, Luminaires, Lave-Vaisselle (non branché - sans garantie de fonctionnement), Réfrigérateur (sans garantie de fonctionnement), Laveuse/Sécheuse (porte à arranger, mais fonctionnnelle)
Exclusions
English description not available. Here is the French description:
Armoire artisanale Salle de bain, Gazebo, Cuisinière, Meubles et décorations.
Legal warranty
Sale with legal warranty
Assessments, taxes and expenses
Municipal assessment 2026
- Land
- $172,200
- Building
- $271,500
- Total
- $443,700
Taxes and expenses
- Municipal Taxes 2026
- $2,784
- School taxes 2026
- $272
- Total
- $3,056
Property photos
6830 Rue de l'Ébène, Terrebonne (La Plaine) J7M 2A1 · MLS 17865274