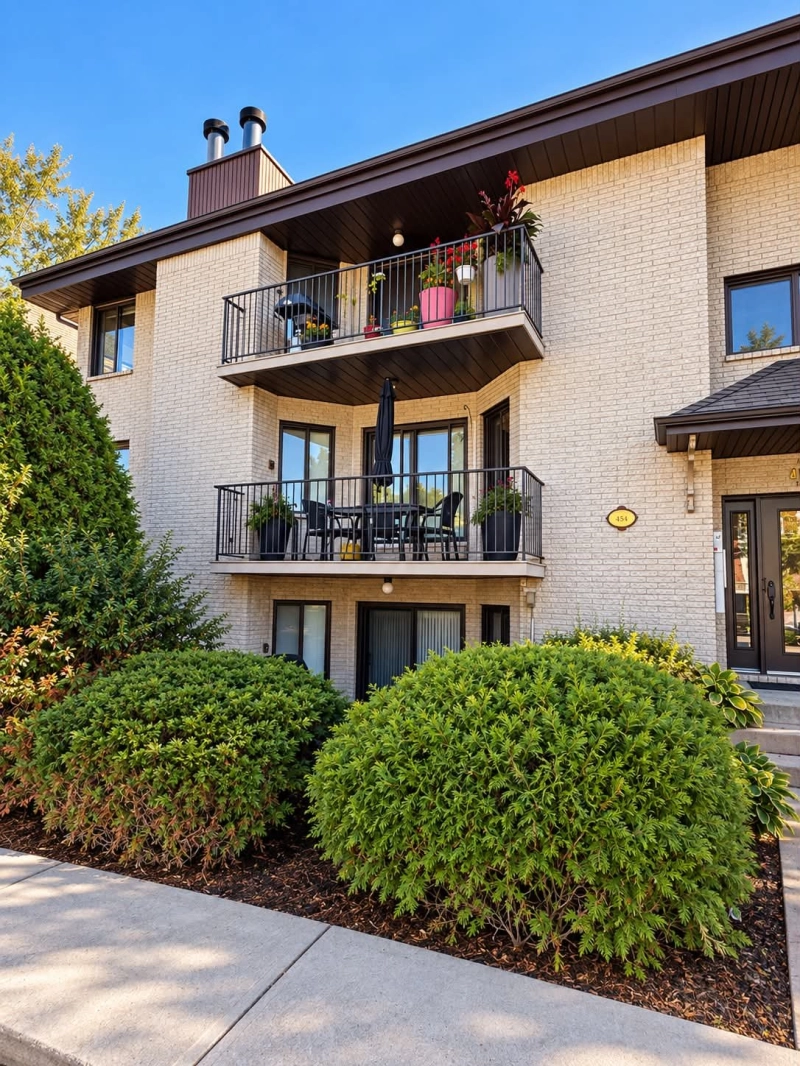
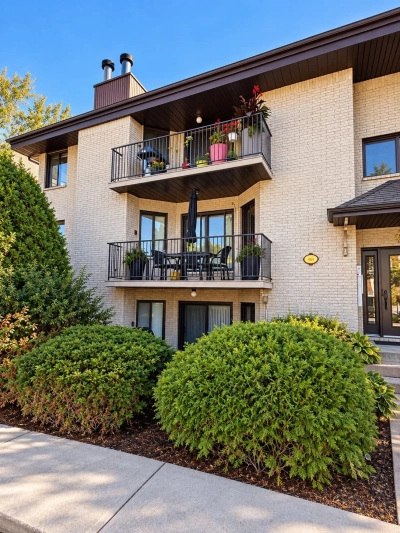
Apartment

454 Rue Élaine App. 12, Laval (Fabreville) H7P 2R3

$375,000 CAD

MLS: 14366149

Listing agent

Genevieve Brecq Real Estate Broker 450 516 4706 genevieve@genevievebrecq.com

Overview

Bedrooms
2
Bathrooms
1 Bathroom
Powder rooms
0
Floors
3
Rooms
7 Rooms
Year built
1991
Living area
1,013 pc
Building type
Detached
Building dimensions
34 x 38 feet
10.36 x 11.58 meters
Lot dimensions
N/A

Addendum

English description not available. Here is the French description:
Condo lumineux situé au dernier étage, offrant tranquillité et belle luminosité naturelle. L'aire de vie a été fraîchement peinte, créant un espace moderne, propre et prêt à emménager.

Vous y trouverez un foyer au bois, parfait pour une ambiance chaleureuse durant les mois d'hiver, ainsi que beaucoup d'espace de rangement et une disposition fonctionnelle qui maximise le confort au quotidien.

La salle de bain complète est équipée d'un bain tourbillon, idéal pour se détendre après une longue journée.

Ce condo comprend également un garage, un avantage très recherché qui ajoute confort et commodité en toute saison.

Situé dans le secteur recherché de Fabreville, à proximité des services, parcs et axes routiers, ce condo représente une excellente opportunité pour profiter d'un milieu de vie agréable et pratique.

Building details

Bathroom / Washroom
Whirlpool bath-tub
Seperate shower
Cupboard
Melamine
Heating system
Electric baseboard units
Windows
Aluminum
Garage
Heated
Fitted
Window type
Sliding
Roofing
Asphalt shingles

Lot details

Driveway
Asphalt
Cadastre - Parking (included in the price)
Garage
Parking
Garage
Topography
Flat
Zoning
Residential

Features

Water supply
Municipality
Rental appliances
Water heater 20
Heating energy
Electricity
Equipment available
Central vacuum cleaner system installation
Entry phone
Hearth stove
Wood fireplace
Proximity
Highway
Cegep
Daycare centre
Golf
Hospital
Park - green area
Elementary school
High school
Public transport
Restrictions/Permissions
Pets allowed
Short-term rentals not allowed
Available services
Fire detector
Sewage system
Municipal sewer

Unit rooms

Unit LevelRoomDimensionsFlooring
PRINCIPAL 3rd floorHallway5.2x9.1 PCeramic tiles
PRINCIPAL 3rd floorDinette5.11x8.1 PCeramic tiles
PRINCIPAL 3rd floorKitchen7.11x9.2 PCeramic tiles
PRINCIPAL 3rd floorLiving room26.0x12.5 PCeramic tiles
PRINCIPAL 3rd floorPrimary bedroom14.10x10.9 PCeramic tiles
PRINCIPAL 3rd floorBedroom11.4x8.10 PCeramic tiles
PRINCIPAL 3rd floorBathroom8.9x10.2 PCeramic tiles

Inclusions

English description not available. Here is the French description:
Stores, rideaux, pôles, luminaires, lave-vaisselle, tablettes au mur

Exclusions

English description not available. Here is the French description:
Supports téléviseurs, Meubles et électroménagers

Legal warranty

Sale with legal warranty

Assessments, taxes and expenses

Municipal assessment 2026

Land
$25,600
Building
$302,100
Total
$327,700

Taxes and expenses

Co-ownership fees
$2,004
Municipal Taxes 2026
$2,234
School taxes 2026
$214
Total
$4,452

Property photos

454 Rue Élaine App. 12, Laval (Fabreville) H7P 2R3 · MLS 14366149

Property photo 1
Photo 1
Property photo 2
Photo 2
Property photo 3
Photo 3
Property photo 4
Photo 4
Property photo 5
Photo 5
Property photo 6
Photo 6
Logo
SAL
454  Rue Élaine App. 12, Laval (Fabreville) H7P 2R3 - Photo 2
454  Rue Élaine App. 12, Laval (Fabreville) H7P 2R3 - Photo 3
454  Rue Élaine App. 12, Laval (Fabreville) H7P 2R3 - Photo 4
+30
454  Rue Élaine App. 12, Laval (Fabreville) H7P 2R3 - Photo 5

Laval (Fabreville)

454 Rue Élaine App. 12, Laval (Fabreville) H7P 2R3

2 Bedrooms 1 Bathromms 1,013 pc

Description

Features

MLS

14366149

Type

Residential

Rooms

2

Bathroom

1

Garage

Yes

Size

1,013 pc

Year Built

1991

Building Type Detached
Type of Property Apartment
Year constructed 1991
Dimensions 34 x 38 feet
10.36 x 11.58 meters
Living area 1,013 pc
Windows
Aluminum
Window type
Sliding
Bathroom / Washroom
Whirlpool bath-tub
Seperate shower
Cupboard
Melamine
Heating system
Electric baseboard units
Garage
Heated
Fitted
Roofing
Asphalt shingles
Lot dimensions N/A
Topography
Flat
Driveway
Asphalt
Parking
Garage
Cadastre - Parking (included in the price)
Garage
Zoning
Residential

Unit PRINCIPAL

Hallway
Level: 3rd floor
Dimensions: 5.2x9.1 P
Flooring: Ceramic tiles
Dinette
Level: 3rd floor
Dimensions: 5.11x8.1 P
Flooring: Ceramic tiles
Kitchen
Level: 3rd floor
Dimensions: 7.11x9.2 P
Flooring: Ceramic tiles
Living room
Level: 3rd floor
Dimensions: 26.0x12.5 P
Flooring: Ceramic tiles
Primary bedroom
Level: 3rd floor
Dimensions: 14.10x10.9 P
Flooring: Ceramic tiles
Bedroom
Level: 3rd floor
Dimensions: 11.4x8.10 P
Flooring: Ceramic tiles
Bathroom
Level: 3rd floor
Dimensions: 8.9x10.2 P
Flooring: Ceramic tiles
Water supply
Municipality
Rental appliances
Water heater – 20
Heating energy
Electricity
Equipment available
Central vacuum cleaner system installation
Entry phone
Hearth stove
Wood fireplace
Proximity
Highway
Cegep
Daycare centre
Golf
Hospital
Park - green area
Elementary school
High school
Public transport
Restrictions/Permissions
Pets allowed
Short-term rentals not allowed
Available services
Fire detector
Sewage system
Municipal sewer
English description not available. Here is the French description:
Condo lumineux situé au dernier étage, offrant tranquillité et belle luminosité naturelle. L'aire de vie a été fraîchement peinte, créant un espace moderne, propre et prêt à emménager.

Vous y trouverez un foyer au bois, parfait pour une ambiance chaleureuse durant les mois d'hiver, ainsi que beaucoup d'espace de rangement et une disposition fonctionnelle qui maximise le confort au quotidien.

La salle de bain complète est équipée d'un bain tourbillon, idéal pour se détendre après une longue journée.

Ce condo comprend également un garage, un avantage très recherché qui ajoute confort et commodité en toute saison.

Situé dans le secteur recherché de Fabreville, à proximité des services, parcs et axes routiers, ce condo représente une excellente opportunité pour profiter d'un milieu de vie agréable et pratique.

Sale with legal warranty

Inclusions

English description not available. Here is the French description:
Stores, rideaux, pôles, luminaires, lave-vaisselle, tablettes au mur

Exclusions

English description not available. Here is the French description:
Supports téléviseurs, Meubles et électroménagers
  • Building assessment 2026

    $ 302,100

  • Lot assessment 2026

    $ 25,600

  • Total

    $ 327,700

  • Frais de copropriété

    $ 2,004

  • Taxes municipales 2026

    $ 2,234

  • Taxes scolaires 2026

    $ 214

454 Rue Élaine App. 12, Laval (Fabreville) H7P 2R3

FOR SALE

$375,000 CAD

Get in touch for more about this property

Contact me

Listing agent

profil_media

Genevieve Brecq

Real Estate Broker

$
$
(20%)
$
0 $
Visit site
contact_us_background
Get in Touch

Have questions or ready to take the next step? Whether you're looking to buy, rent, or invest, our team is here to guide you every step of the way. Let's turn your property goals into reality.