




Swipe left or right to navigate
Prévost
1093 Rue des Gouverneurs J0R1T0 Prévost Laurentides
Description
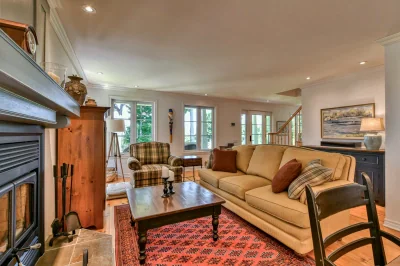
Nestled in the prestigious Domaine des Patriarches, this elegant, quality-built home offers breathtaking mountain views on a beautifully landscaped and wooded lot of nearly 35,000 sq. ft. Bright and inviting, it features a warm living area with a wood-burning fireplace, a functional kitchen, a three-season sunroom, and three bedrooms, including a stunning primary suite with a walk-in closet and ensuite bathroom. The finished basement includes a family room, workshop, and abundant storage. Double garage. Just minutes from amenities, ski resorts, and the Petit Train du Nord trail.
Features
MLS
21779715
Type
Residential
Rooms
3
Bathroom
1
Garage
Yes
Size
2 398 pc
Land
34 897 pc
Year Built
2001
| Building Type | Detached |
| Type of Property | Two or more storey |
| Year constructed | 2001 |
| Dimensions |
37 x 56 feet 11.37 x 17.19 meters |
| Living area | 2 398 pc |
| Windows |
PVC |
| Basement |
6 feet and over Finished basement |
| Bathroom / Washroom |
Adjoining to primary bedroom Seperate shower |
| Cupboard |
Wood |
| Heating system |
Air circulation Electric baseboard units |
| Foundation |
Poured concrete |
| Garage |
Heated Double width or more Fitted |
| Siding |
Wood |
| Roofing |
Asphalt shingles |
| Lot area | 34 897 pc |
| Lot dimensions |
246 x 141 feet 74.98 x 42.98 meters |
| Topography |
Sloped Flat |
| Driveway |
Other |
| Parking |
Outdoor Garage |
| Landscaping |
Patio Landscape |
| View |
Mountain Panoramic City |
| Zoning |
Residential |
Unit PRINCIPAL
Set on a magnificent wooded lot of nearly 35,000 sq. ft., this exceptional property is sure to captivate buyers seeking tranquility, superior craftsmanship, and breathtaking views.
Overlooking the mountains and built with high-quality materials, it offers a lifestyle that is both warm and refined. From the moment you arrive, the welcoming foyer sets the tone. Flooded with natural light through expansive windows, the living room showcases a beautiful wood-burning fireplace and ever-changing natural scenery throughout the seasons.
The country-style yet functional kitchen opens onto a welcoming dining area with direct access to a stunning three-season sunroom--a true extension of the living space, perfect for enjoying the summer months. Upstairs, the spacious primary suite offers a peaceful retreat, complete with a large walk-in closet and an ensuite bathroom. Two additional generously sized bedrooms complete the level, one of which is currently used as a TV room and features its own powder room.
The basement offers exceptional versatility with a large family room (currently used as a guest bedroom), a workshop with direct access to the double garage, an oversized storage area, and a cold room that could easily be converted into a wine cellar. Outside, the property is a true private oasis.
The beautifully landscaped, mature, and fully wooded grounds provide outstanding privacy while showcasing spectacular views of the surrounding mountains and the town of Prévost.
Located just minutes from shops, restaurants, the SAQ, and all essential services, this home also offers easy access to the very best of the Laurentians: downhill and cross-country skiing, snowshoeing, hiking, golf, and the renowned Petit Train du Nord trail.
Meticulously maintained over the years, this remarkable residence seamlessly blends comfort, elegance, and quality of life in one of the region's most sought-after neighbourhoods.
Sale with legal warranty
Inclusions
Stores, Rideaux et pôles, Luminaires, Lave-vaisselle, ilôt de cuisine, 2 tablettes en metal au sous-sol, Réfrigérateur du sous-sol, Armoires de l'atelier, Tablette en metal du garage, Aspirateur central et accessoires, Ouvre-porte de garage (2), Bois de chauffage à l'extérieur,le rack pour le bois situé dans la véranda, Borne de recharge pour véhicule électrique Stage 2
Exclusions
2 chaises hautes de l'ilot, Tablettes vertes de la véranda et crochet pour plante dans la véranda, Miroir de la salle d'eau du rez-de-chaussée, Bain d'oiseau et décorations, Les accessoires de foyer (rangement pour le bois, accessoires de foyer ainsi que la chaudière à cendres et sa pelle)
-
Building assessment 2026
$ 479,700
-
Lot assessment 2026
$ 138,600
-
Total
$ 618,300
-
Taxes municipales 2026
$ 3,817
-
Taxes scolaires 2025
$ 389
1093 Rue des Gouverneurs J0R1T0 Prévost Laurentides
FOR SALE
$799,900 CAD
Get in touch for more about this property
Listing agent

Genevieve Brecq
Real Estate Broker

Let's Make Your Property Journey Effortless
Have questions or ready to take the next step? Whether you're looking to buy, rent, or invest, our team is here to guide you every step of the way. Let's turn your property goals into reality.